
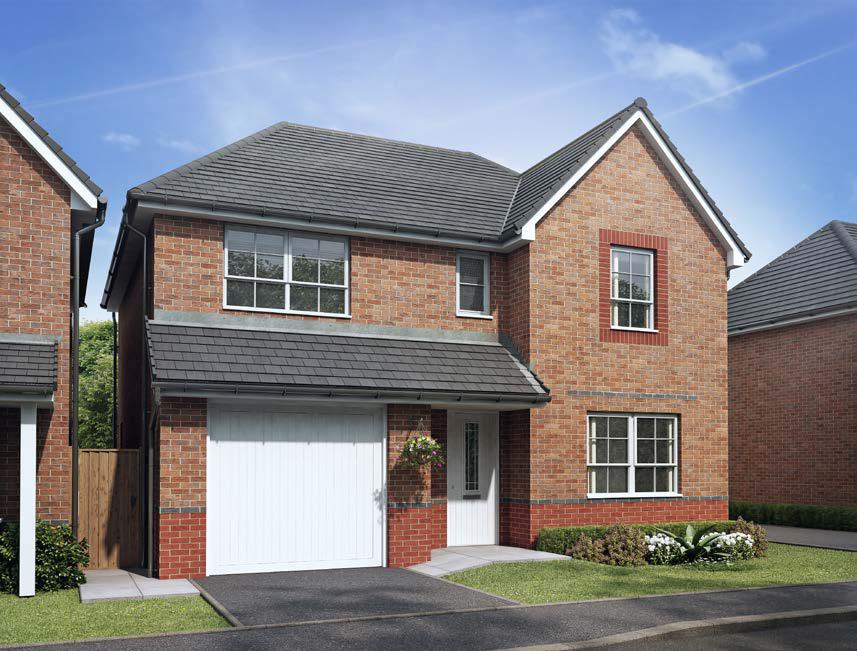
Introducing the
Denby
3 bedroom home
Homes from Inquire for details
A three-bedroom detached home with a garage and three double bedrooms.
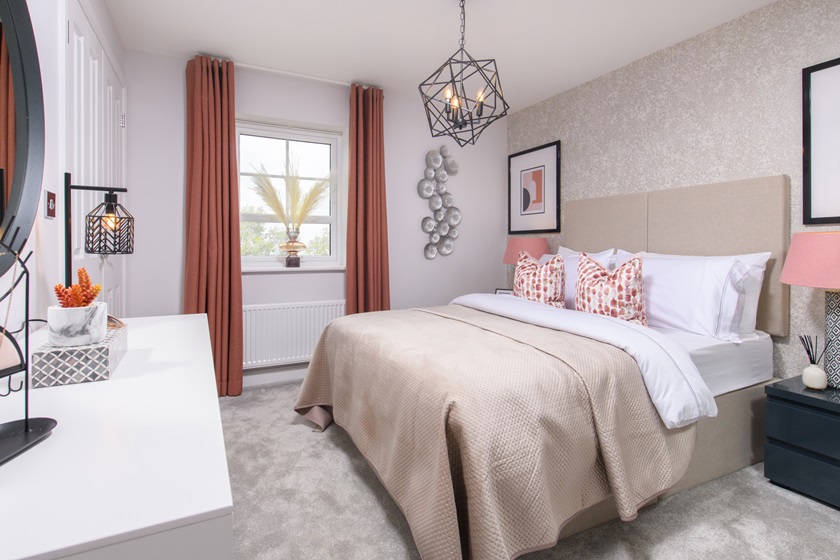
Impressive interiors to fit your lifestyle
Designed with renters in mind, our homes offer high-quality finishes, durable flooring, and modern appliances, all unfurnished, so you can move straight in and make it your home.
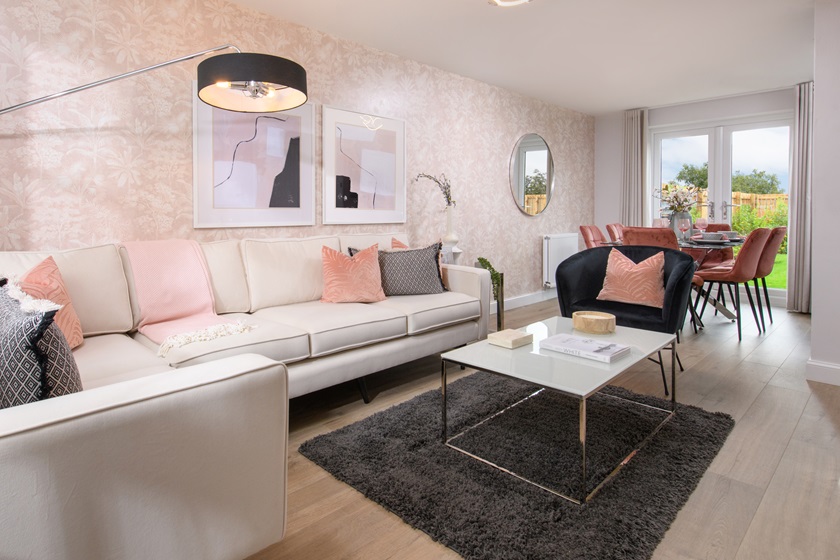
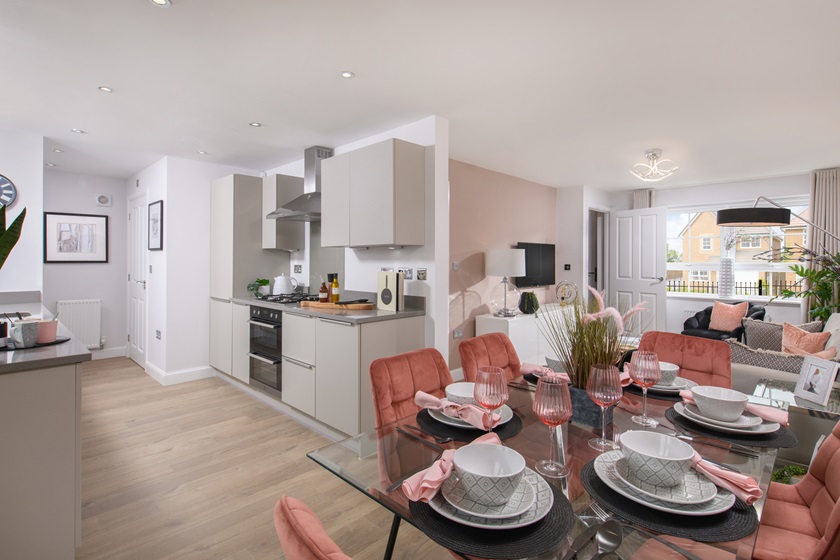
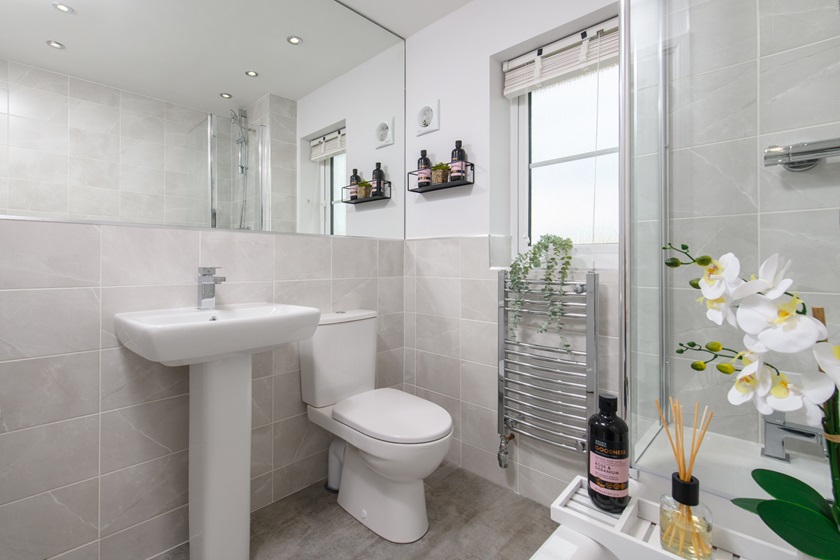
Explore your new home
A separate living area provides space to unwind, while the kitchen supports cooking and dining with ease. Three double bedrooms and two bathrooms, alongside a garage, add everyday practicality.
Get in touch today
Contact hours:
Mon-Fri : 9:00 – 17:30
Saturday : 9:00 – 13:00
Sunday : Closed
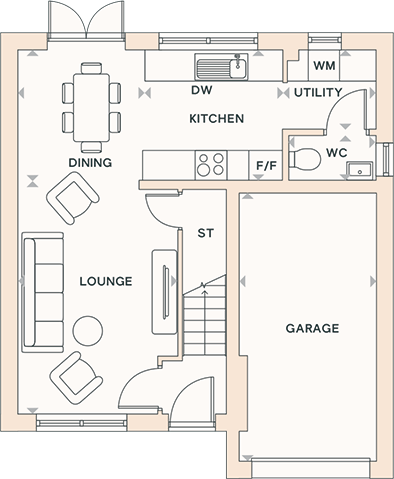
LIVING ROOM
4.75M x 3.61M | 15’ 7” x 11’ 10”
WC
1.85M x 1.00M | 6’ 1” x 3’ 3”
KITCHEN
3.78M x 2.37M | 12’ 5” x 7’ 9”
HALL
5.71M x 3.2M | 18’9” x 10’7”
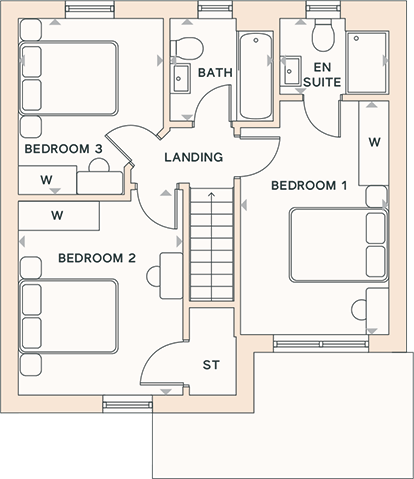
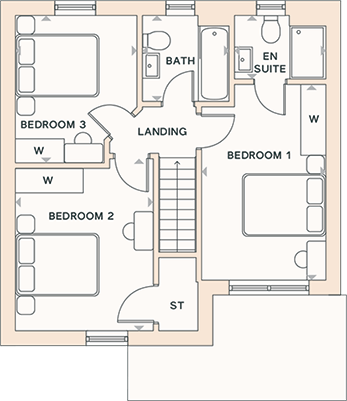
BEDROOM 1
4.75M x 2.61M | 15’ 7” x 8’ 7”
BEDROOM 2
4.75M x 2.61M | 15’ 7” x 8’ 7”
BATHROOM
2.18M x 1.97M | 7’ 2” x 6’ 5”
Get in touch today
Contact hours:
Mon-Fri : 9:00 – 17:30
Saturday : 9:00 – 13:00
Sunday : Closed