Available Now
Cherrywood
4 bedroom house

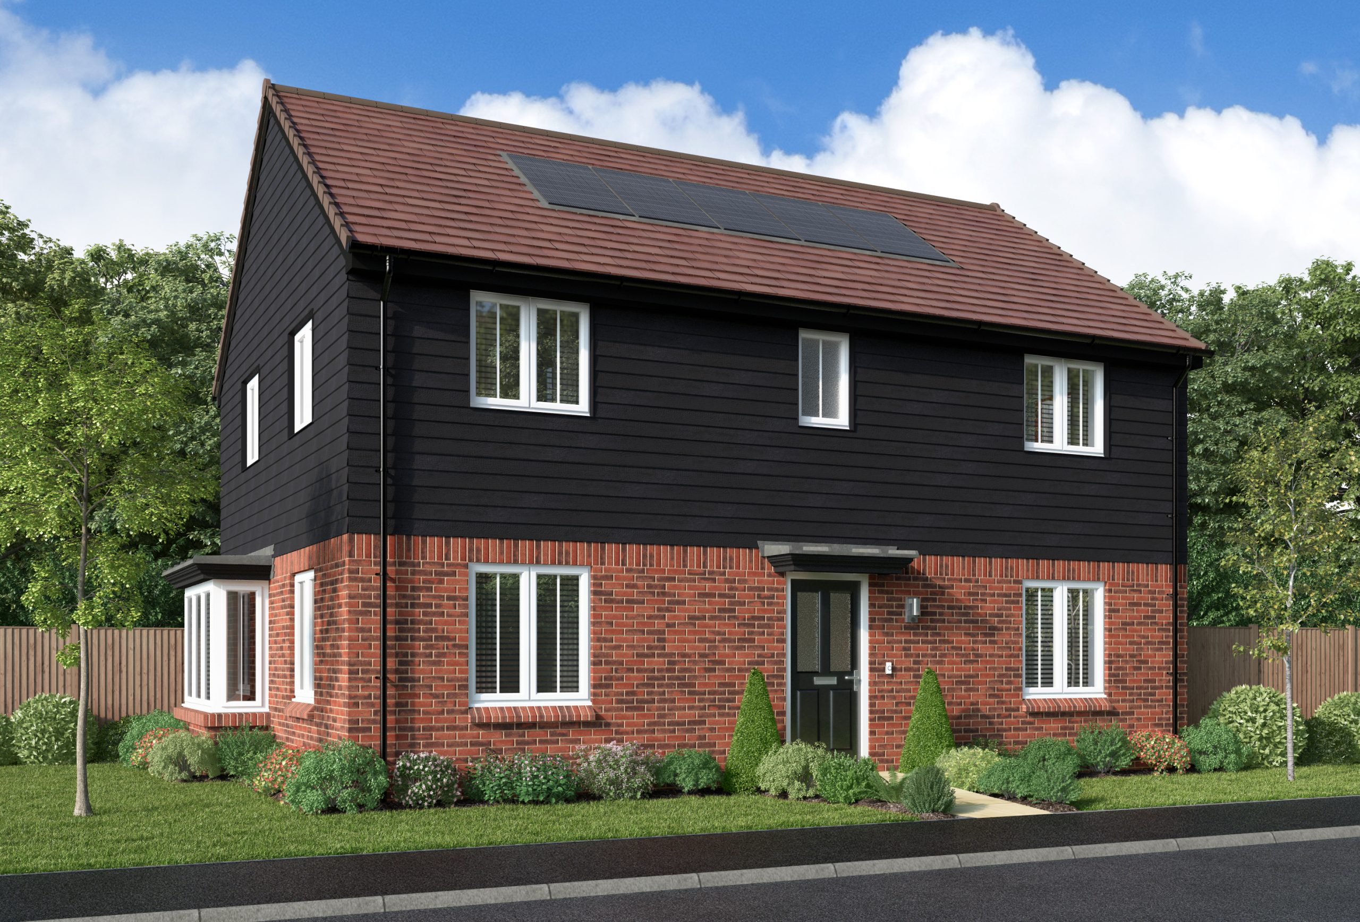
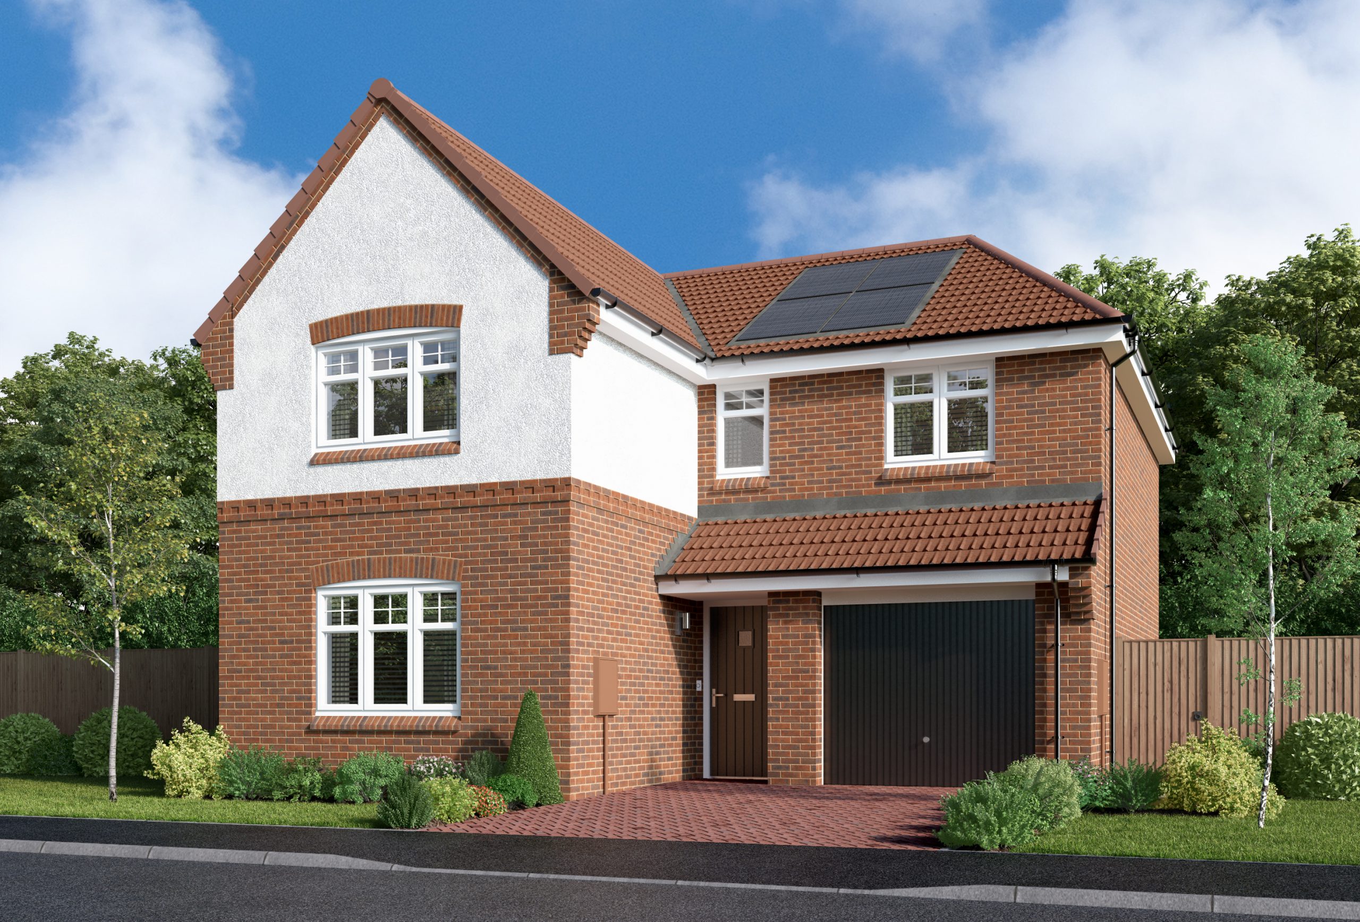
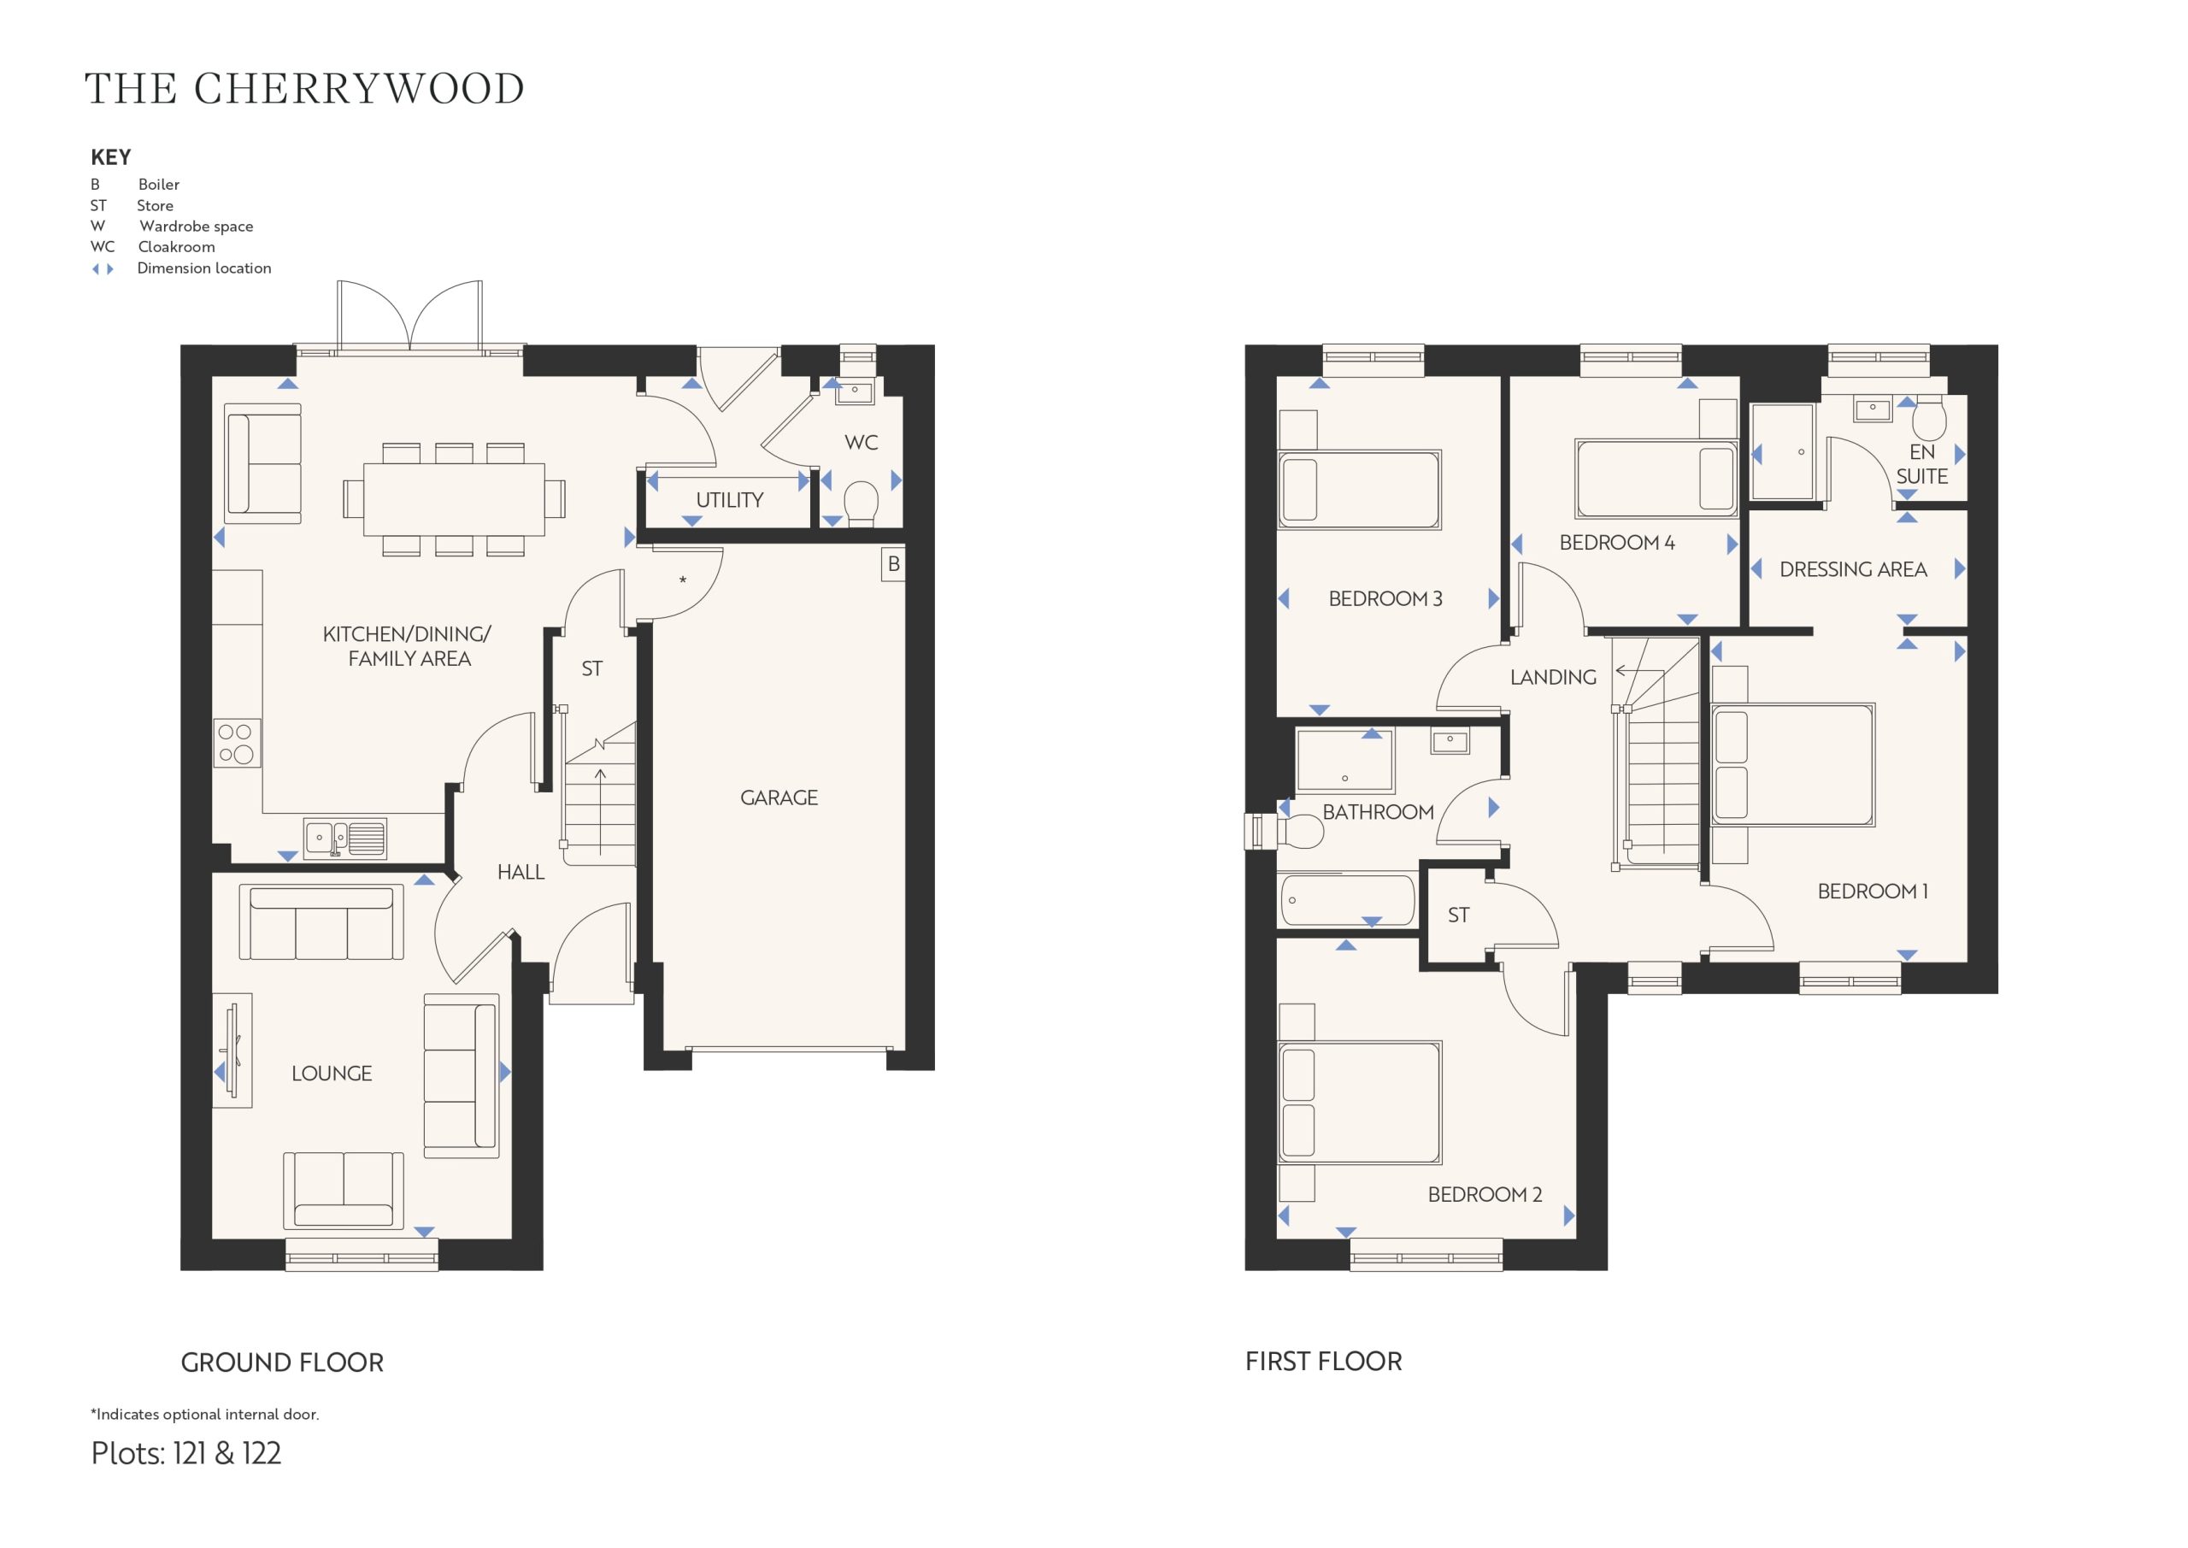
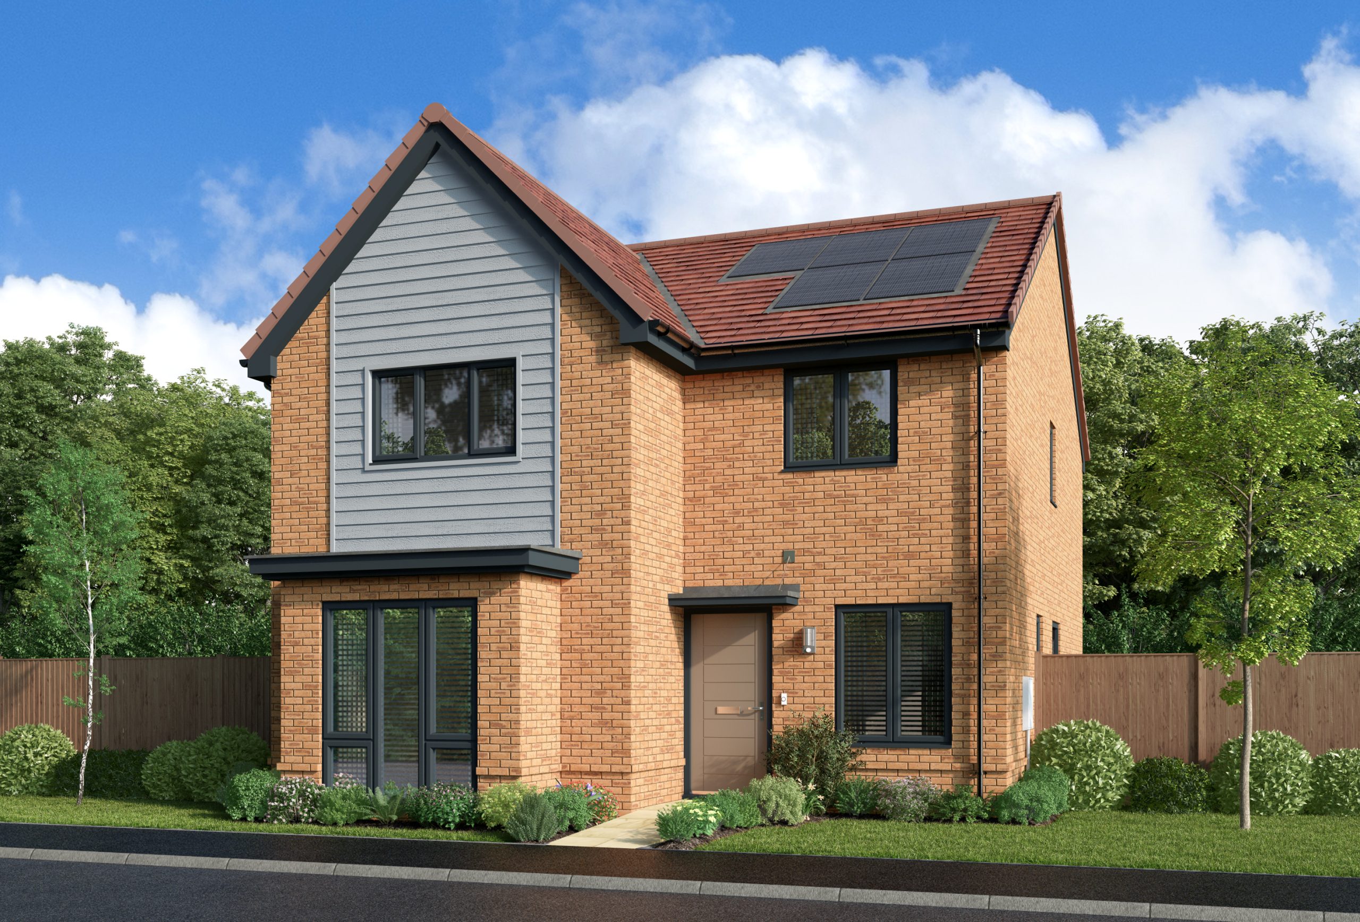
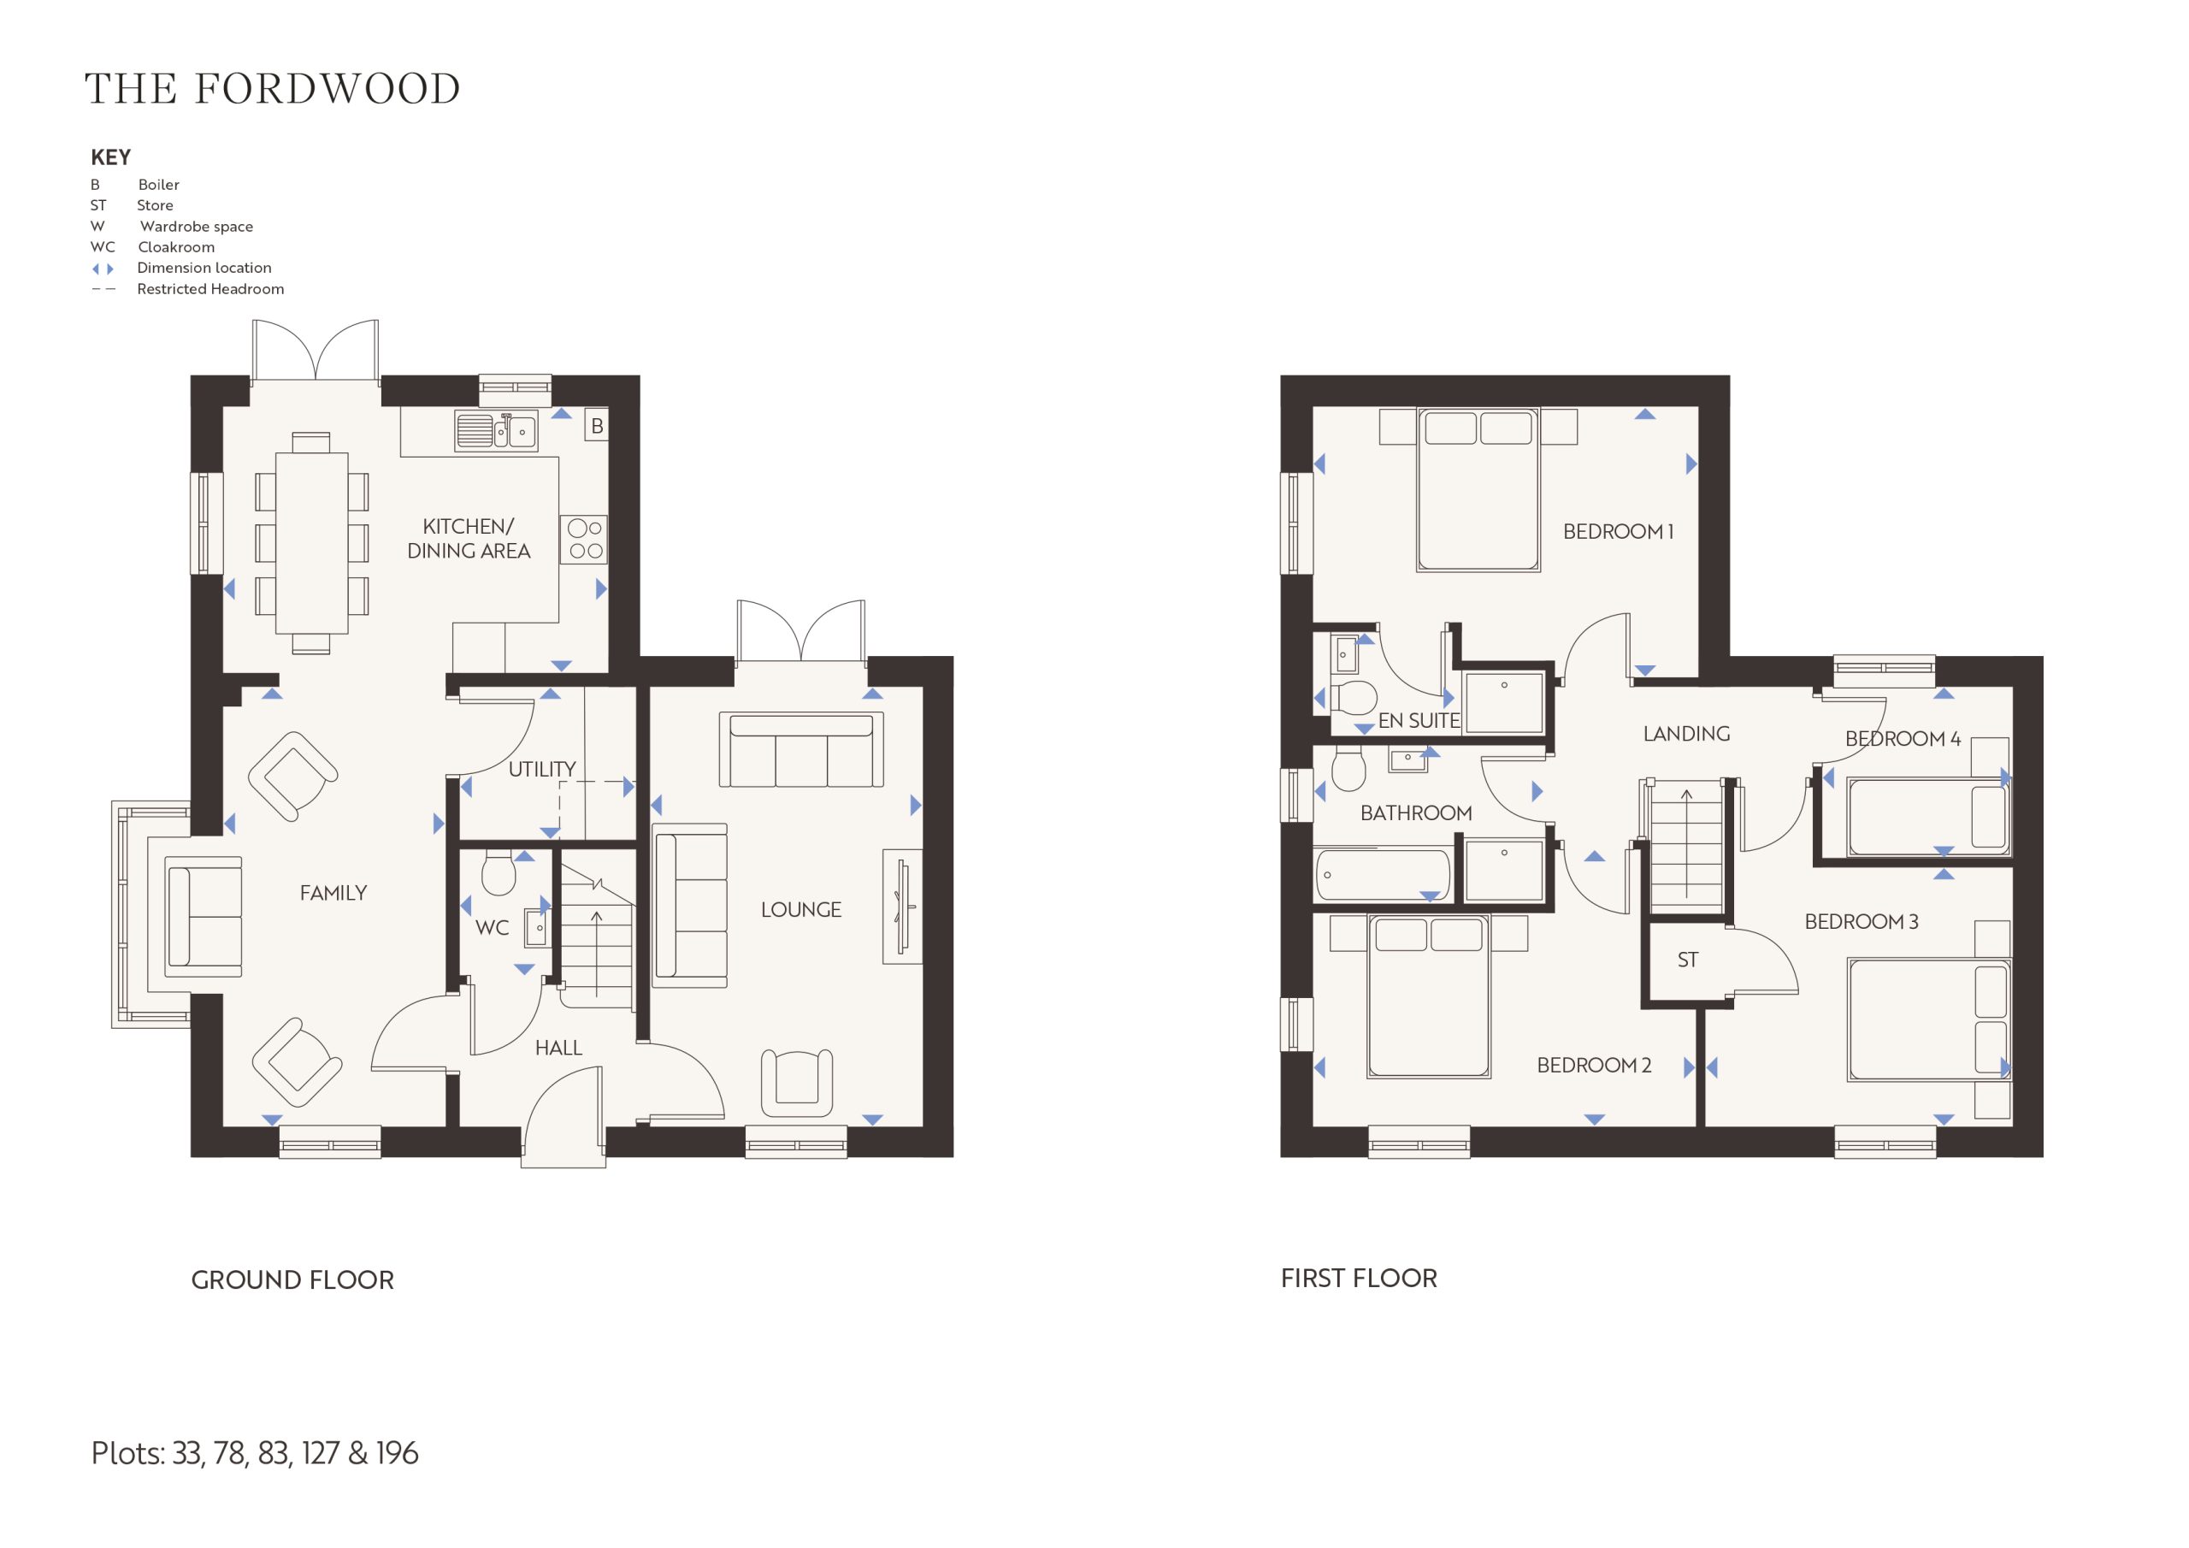
A four-bedroom detached home with flexible spaces across two floors.
Designed with renters in mind, our homes offer high-quality finishes, durable flooring, and modern appliances, all unfurnished, so you can move straight in and make it your home.
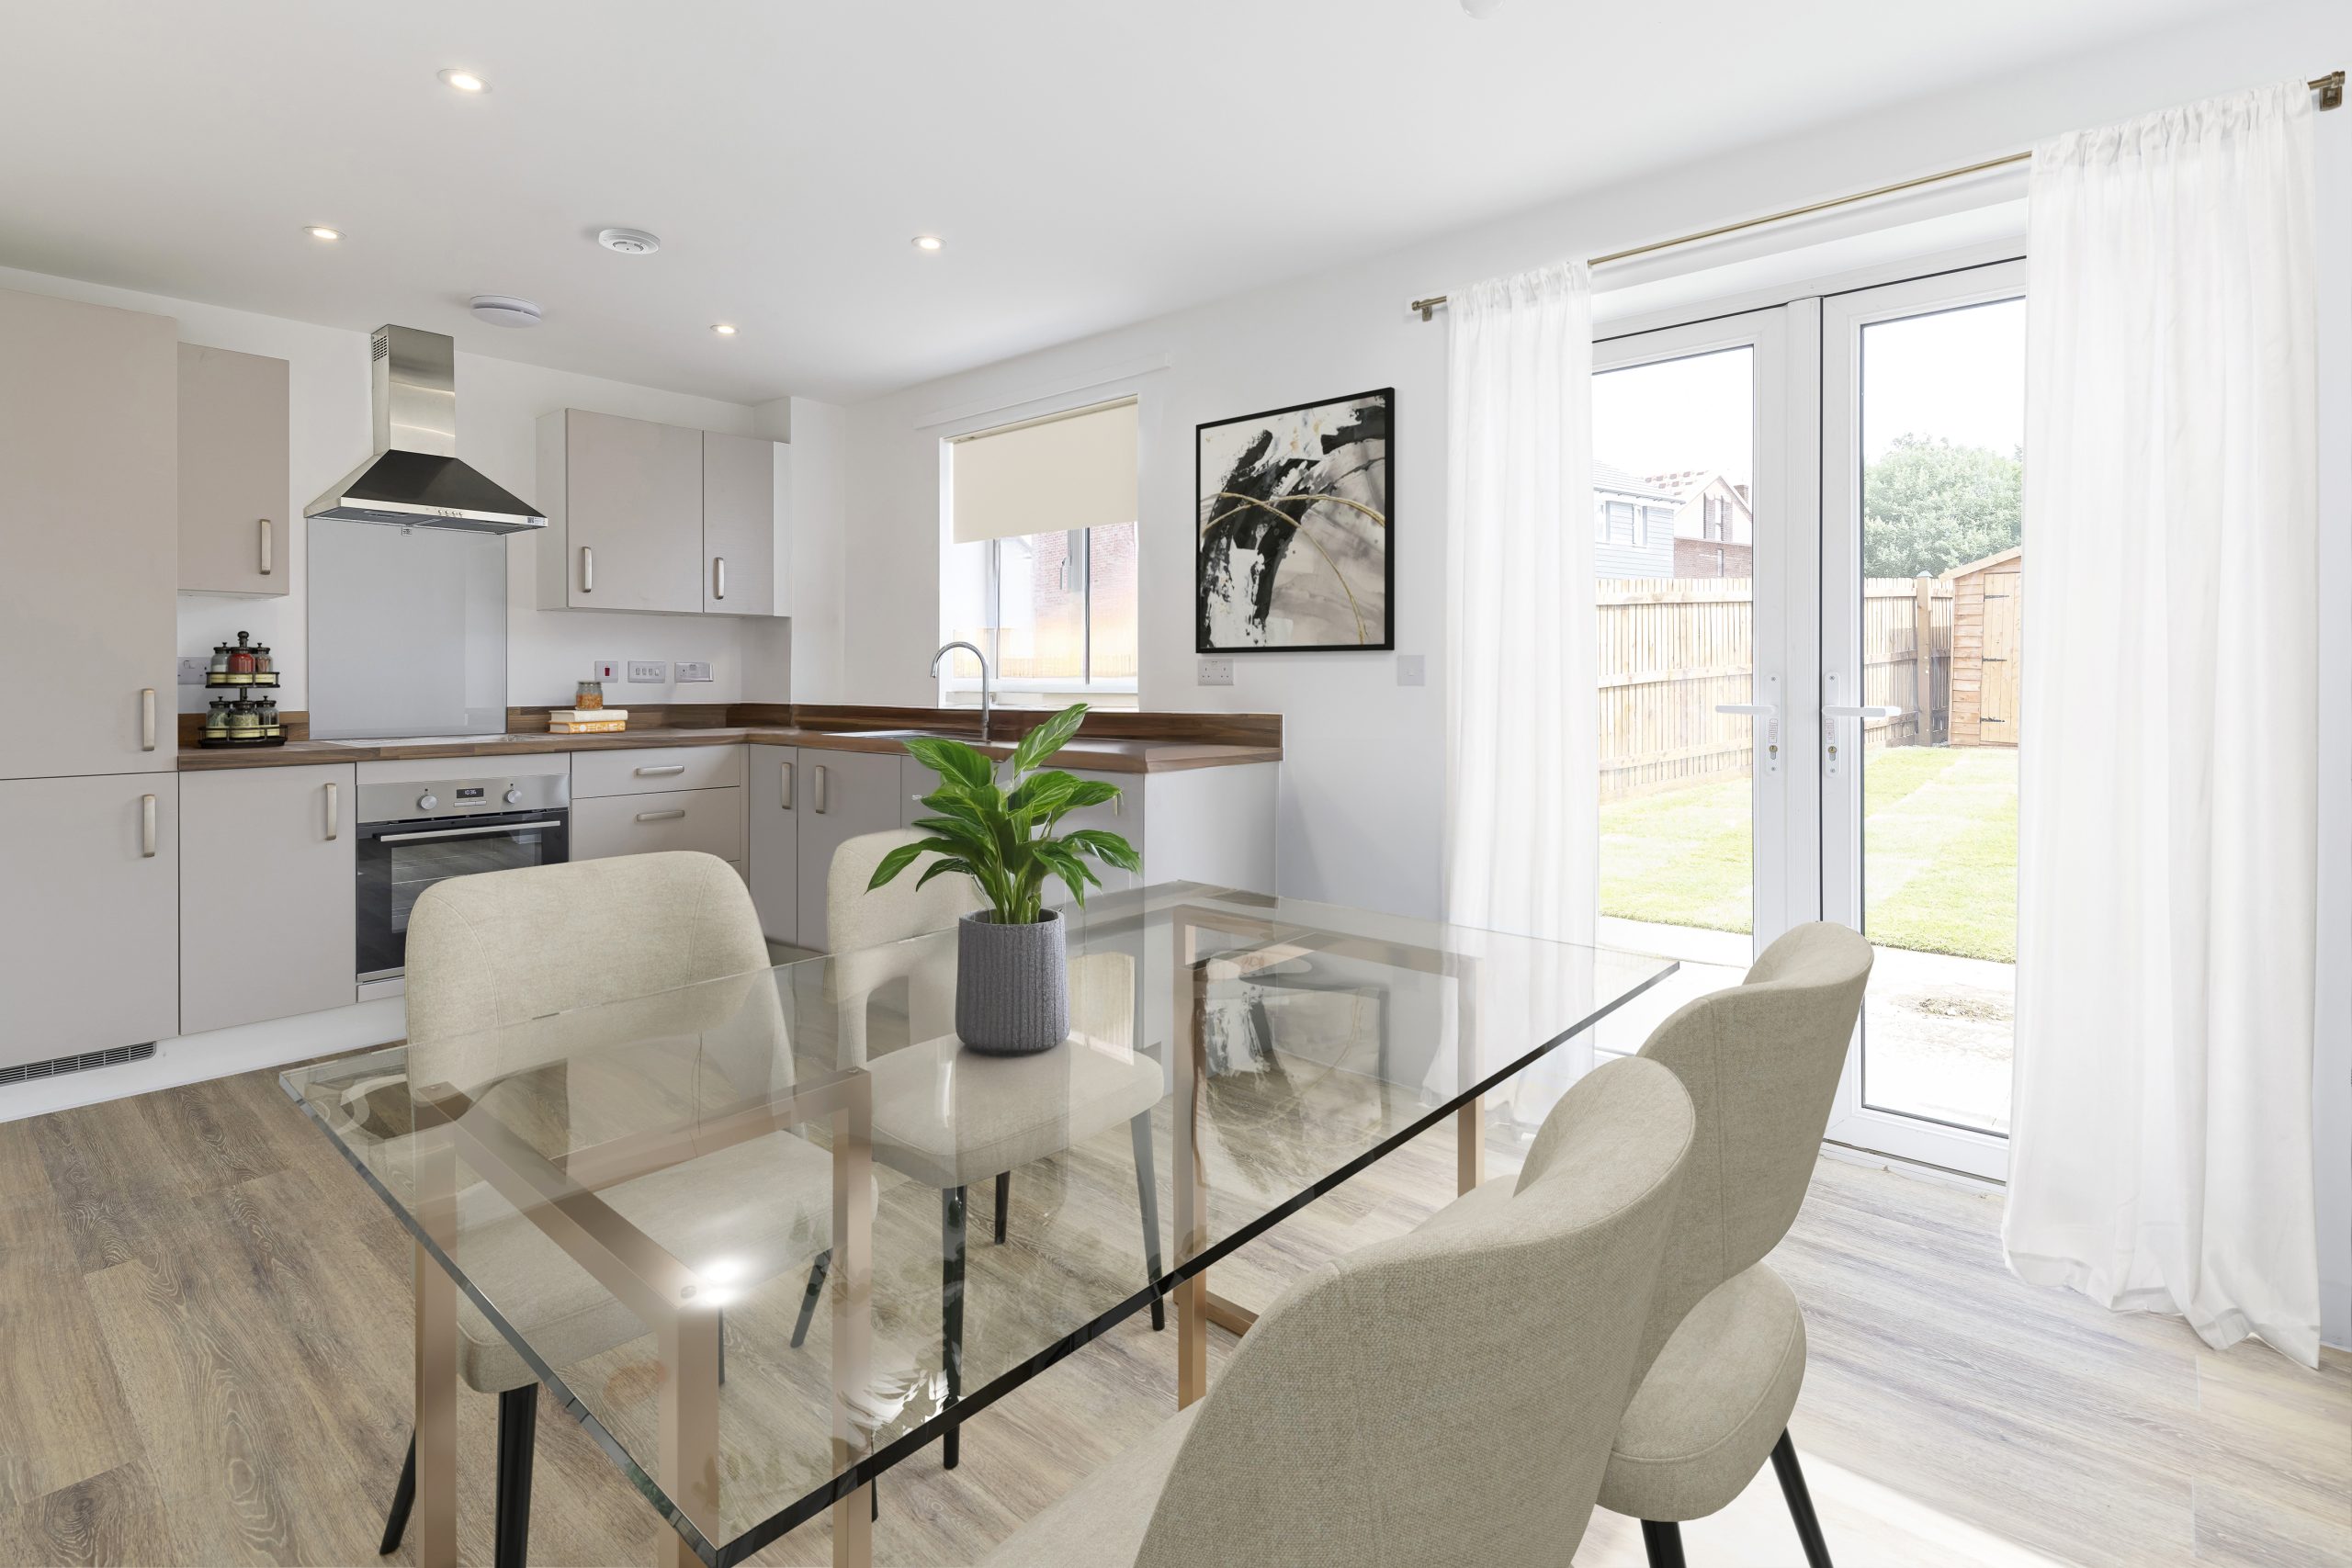
The kitchen and dining area connects to the garden through French doors, bringing light into the heart of the home. A lounge, family room and study offer flexibility for busy households.
Contact hours:
Mon-Fri : 9:00 – 17:30
Saturday : 9:00 – 13:00
Sunday : Closed
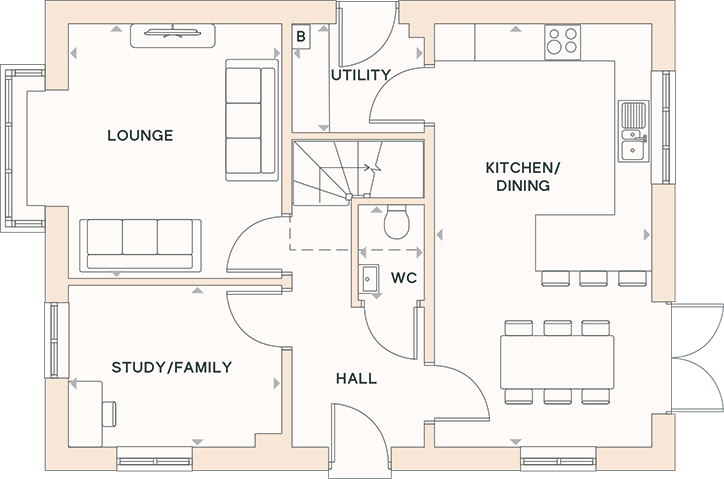
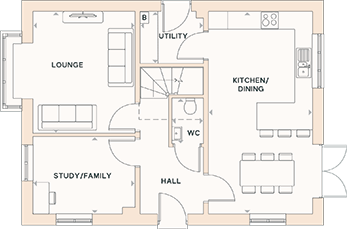
6.79m x 3.48m | 22' 3" x 11'5"
4.10m x 4.09m | 13'5" x 13'5"
3.42m x 2.61m | 11'3" x 8'7"
2.12m x 1.76m | 6'11" x 5'9"
1.55m x 1.07m | 5'1" x 3'6"
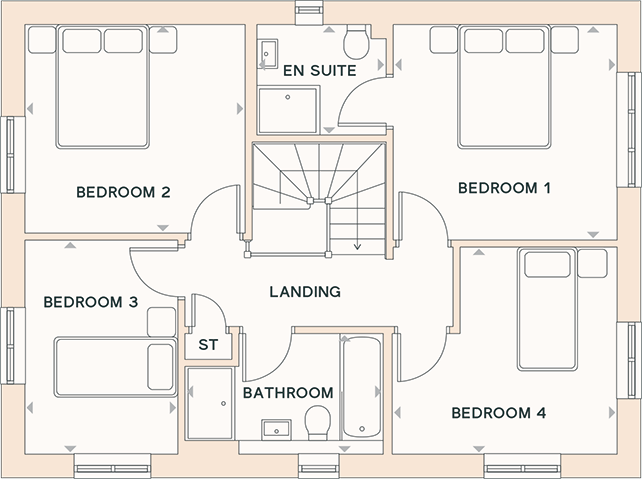
3.53m x 3.41m | 11'7" x 11'2"
2.04m x 1.76m | 4'9" x 4'0"
3.48m x 3.30m | 14'11" x 8'3"
3.39m x 2.42m | 10'1" x 11'11"
3.28m x 3.56m | 6'8" x 7'5"
1.70m x 3.14m | 7'3" x 6'6"
Contact hours:
Mon-Fri : 9:00 – 17:30
Saturday : 9:00 – 13:00
Sunday : Closed
Available Now
4 bedroom house
Available Now
4 bedroom house
Available Now
4 bedroom house

Copied