
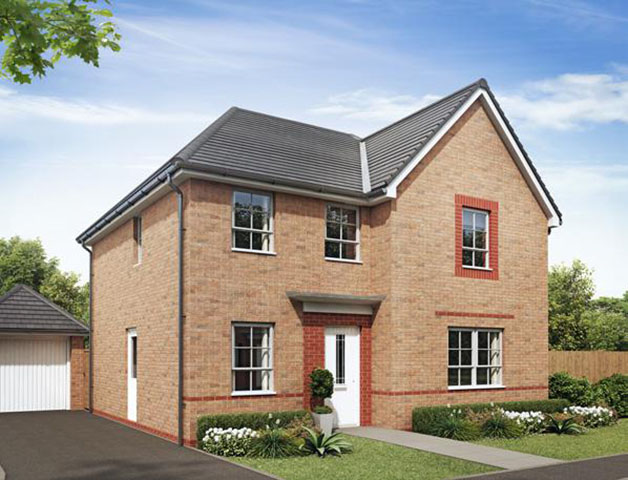
Introducing the
Radleigh
4 bedroom home
Homes from £2,250 pm
A four-bedroom detached home with a garage and four double bedrooms.
Explore your new home
The kitchen, dining and family area runs across the rear of the home, creating a natural place to gather. Four double bedrooms, an additional living space and a garage add flexibility and everyday practicality.
Get in touch today
Contact hours:
Mon-Fri : 9:00 – 17:30
Saturday : 9:00 – 13:00
Sunday : Closed

View dimensions
LOUNGE
3361 x 5046mm | 16'7" x 11'0"
KITCHEN/DINING/FAMILY
8.81m x 3.58m | 26'7" x 11'9"
UTILITY
1.65m x 1.55m | 5'5" x 5'1"
STUDY
2.27m x 2.15m | 7'5" x 7'1"
WC
2.60m x 2.06m | 8'7" x 6'9"
View dimensions
BEDROOM 1
3.85m x 3.57m | 12'8" x 11'9"
EN SUITE
2.28m x 1.45m | 7'6" x 4'9"
BEDROOM 2
4.33m x 3.42m | 14'3" x 11'3"
BEDROOM 3
3.35m x 2.82m | 11'0" x 9'3"
BEDROOM 4
3.15m x 2.97m | 10'4" x 9'9"
BATHROOM
2.13m x 1.69m | 7'0" x 5'7"
Get in touch today
Contact hours:
Mon-Fri : 9:00 – 17:30
Saturday : 9:00 – 13:00
Sunday : Closed
